

Wellness Center Fitout That Performs for Members

A beautiful reception area cannot compensate for a crowded training floor, recovery rooms with no privacy, or equipment that is difficult to maintain. A successful wellness center fitout is a performance decision as much as a design decision. It determines how members move through the facility, how confidently they train, how well teams can operate the space, and whether the investment continues to look and function at a premium level after heavy daily use.
For hotels, longevity clinics, boutique studios, corporate facilities, and private clubs, the right approach starts before equipment is selected. The floor plan, user profile, operating model, and technical requirements should shape every category - from commercial cardio and strength systems to Pilates, rehabilitation, and recovery equipment.
Start a Wellness Center Fitout With Member Flow
Think about the facility from the member’s point of view. They arrive, check in, change, warm up, train, recover, and leave. Each stage should feel intuitive without relying on excessive signage or staff intervention. That is especially relevant in premium hospitality and wellness settings, where calm, privacy, and ease of use affect the perceived value of the experience.
The entrance should establish a clear visual connection to the main offering. In a performance-focused facility, members may need to see the training floor immediately. In a recovery-led concept, it may be more appropriate to create a quieter transition from reception to treatment and relaxation areas. Neither option is universally correct. The better choice depends on the brand promise and the type of visit the facility is designed to support.
Avoid placing high-traffic cardio routes through quieter zones such as mobility studios, consultation rooms, or recovery lounges. Similarly, strength training areas need enough circulation space for users, coaches, cleaning teams, and service access. A layout can appear generous on paper while feeling restrictive once benches, plates, personal belongings, and people are moving at peak hours.
A practical planning question is: what happens when the room is at 70 percent capacity? This is often more useful than planning for an empty room or a theoretical maximum. It reveals pinch points around treadmills, cable machines, dumbbell racks, lockers, and transition zones between training modalities.
Zone by Training Purpose, Not Equipment Category Alone
A strong facility groups equipment according to how people actually train. A member completing a warm-up, strength circuit, and cooldown should not need to cross the entire floor multiple times. Equipment categories still matter, but the training sequence matters more.
Cardio equipment works best when users have adequate visual space, ventilation, and comfortable clearance. Commercial treadmills, cross trainers, rowers, and bikes should be selected with their operating footprint in mind, not only their stored dimensions. A rowing machine, for example, needs more working length than it appears to occupy when upright.
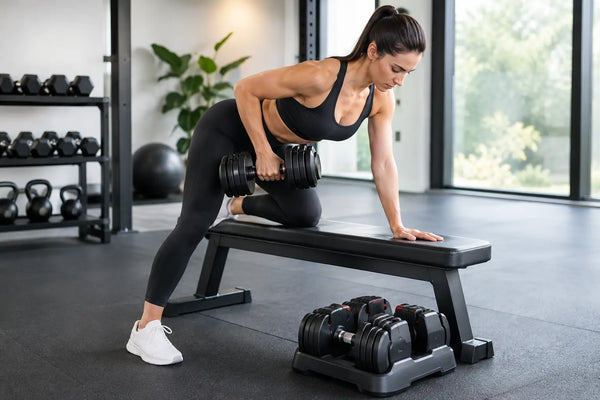
The strength zone should balance open-floor flexibility with clear equipment anchoring. Power racks, Smith machines, cable systems, plate-loaded machines, benches, and dumbbell storage all need deliberate relationships to one another. Members should have room to adjust benches, load plates, and train without entering another user’s working area.
Functional training deserves its own operational logic. It may include turf lanes, sled work, suspension training, kettlebells, boxing equipment, and open movement space. If this zone is too close to a calm recovery environment, noise and activity can undermine both experiences. If it is undersized, it becomes an obstacle course rather than a high-value training area.
Specify Equipment for a Wellness Center Fitout
Premium equipment is not simply equipment with a recognizable brand name. It should match the expected usage, user ability, staffing model, and maintenance capacity of the facility. A hotel gym with intermittent, broad user traffic has different needs than a coached strength studio or a rehabilitation-focused practice.
Begin with measurable specifications. For cardio, assess motor design, running area, maximum user capacity, console usability, resistance range, and access requirements for maintenance. For strength equipment, compare frame construction, maximum load capacity, adjustment points, pulley ratios, cable travel, upholstery durability, and the footprint required for safe operation.
These details directly affect the member experience. A wider running surface supports more comfortable use for a broader range of users. Clearly marked adjustments reduce hesitation for beginners. A well-designed cable machine can support a high volume of exercises in a compact area, but only if its working space remains clear. Commercial-grade upholstery and finishes matter in facilities with frequent cleaning and consistent daily turnover.
Recovery and wellness equipment should be selected with the same discipline. Massage chairs, compression systems, mobility tools, red light panels, hydrotherapy products, and Pilates apparatus can add meaningful differentiation, but they need appropriate privacy, power planning, cleaning procedures, and staff guidance. More categories do not automatically create a better offering. A focused recovery zone with a coherent member journey usually performs better than a room filled with isolated devices.
For a Gulf-region hospitality or club project, heat, humidity, transport access, and expected peak demand may influence the final specification. Manufacturer warranty terms, local assembly, replacement-part availability, and planned maintenance should be discussed before purchase, not after the facility opens.
Build the Equipment Mix Around Real Users
The most effective equipment mix comes from a clear understanding of who will use the facility and why. A corporate wellness center may prioritize approachable cardio, selectorized strength, mobility, and compact recovery options. A luxury residential gym may need quiet operation, refined finishes, and flexible machines that serve residents with very different experience levels.
A performance club may place more emphasis on racks, platforms, cable stations, free weights, air bikes, and rowers. A Pilates or rehabilitation environment may prioritize reformers, stable support equipment, controlled resistance, and accessible movement paths. The goal is not to satisfy every possible training preference with one of everything. It is to create a credible, well-supported experience for the core audience.
At 1RM, this type of planning can bring commercial cardio, strength, functional training, Pilates, and recovery categories into one coordinated equipment strategy rather than treating each purchase as a separate decision.
Plan for Operations Before Opening Day
The most expensive fitout mistakes tend to appear after installation. Equipment may be difficult to service because access was overlooked. Storage may be insufficient, leaving accessories on the floor. Cleaning teams may lack room to work around machines. A recovery room may look refined but offer nowhere for towels, consumables, or used items.
Include operational requirements in the early design brief. Equipment needs clearance for regular inspection and service. Free weights need sufficient storage close to where they are used. Small accessories such as mats, rollers, bands, and handles need a home that is visible, organized, and easy to reset. If a coach must spend ten minutes restoring the floor after every session, the layout is not supporting the business.
Acoustics also deserve attention. Rubber flooring, machine placement, wall treatments, and zoning can reduce the transfer of vibration and impact noise. This is particularly valuable when a wellness space sits beside hotel rooms, offices, residences, treatment suites, or public lounge areas. Acoustic planning should be coordinated with qualified project professionals and the equipment supplier, especially for heavy strength equipment and high-impact training areas.
Lighting should serve both safety and atmosphere. Members need enough visibility to adjust equipment, read console information, and move safely between zones. Recovery and mobility areas may benefit from a softer setting, provided the room remains functional for staff supervision and cleaning. The strongest spaces use lighting to distinguish activity levels without making the facility feel theatrical or difficult to operate.
Treat Durability as Part of the Guest Experience
A premium facility is judged over time. Loose upholstery, worn grips, unstable benches, damaged finishes, and out-of-service cardio equipment are visible signals that standards have slipped. Selecting commercial-grade products for commercial demand protects the experience and can reduce disruption over the equipment lifecycle.
Durability does not mean choosing the heaviest or most complex machine in every case. It means selecting equipment engineered for its actual environment. A compact multi-gym may be ideal for a high-end residential setting with limited space. A busy club floor may require heavier-duty independent stations, multiple cable positions, and redundant cardio capacity so members are not left waiting during peak periods.
The same principle applies to finishes. Choose surfaces that can handle regular cleaning while maintaining a refined appearance. Consider how handles, touchpoints, display screens, storage areas, and upholstery will look after sustained use. A facility that remains orderly and reliable encourages repeat visits more effectively than novelty alone.
Use a Decision Framework Before You Approve the Layout
Before finalizing a wellness center fitout, review the concept against four practical questions. Does the layout support the member journey at peak use? Does each item have the clearance, power, flooring, and service access it requires? Does the equipment specification match expected user volume and ability? Can staff clean, reset, supervise, and maintain the space without workarounds?
If any answer is uncertain, resolve it during planning. Floor plans and equipment schedules are far easier to revise before delivery than after opening.
The best wellness environments do not ask members to figure out how the space works. They make purposeful training, comfortable recovery, and reliable daily operation feel like the natural standard.
Red Light Therapy: What Is It and How Can It Help?Next →
Longevity UAE for Smarter Wellness Spaces